4 Zones of Comfort
Designer: mgr inż. Anna Piskorz, land. arch.
Location: Radom
Area:
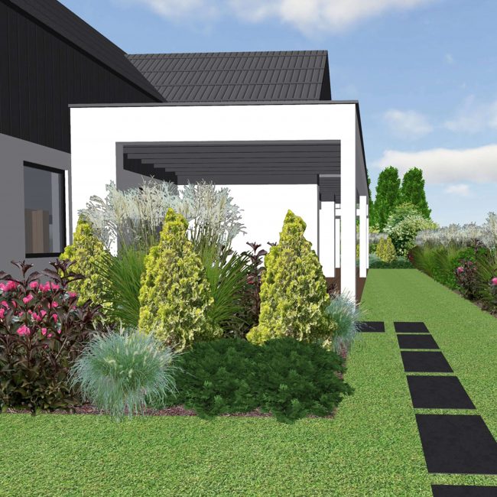
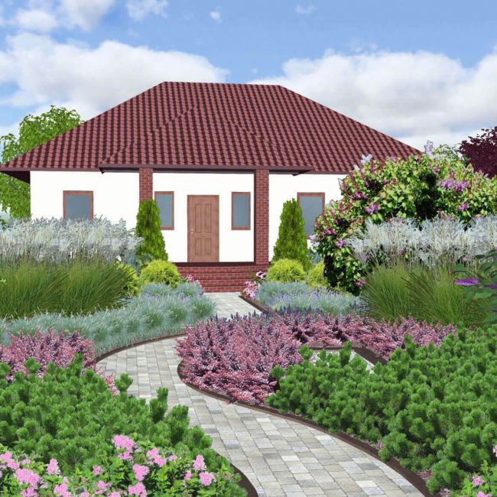
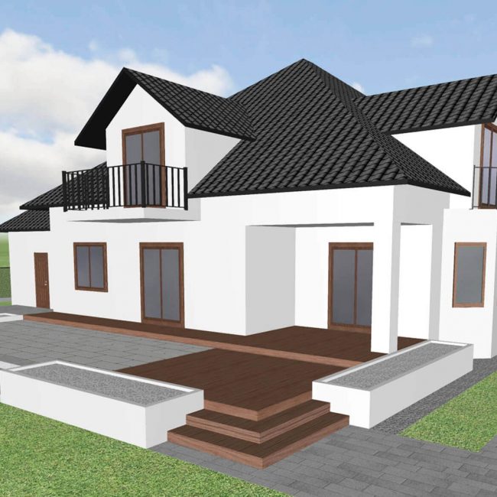
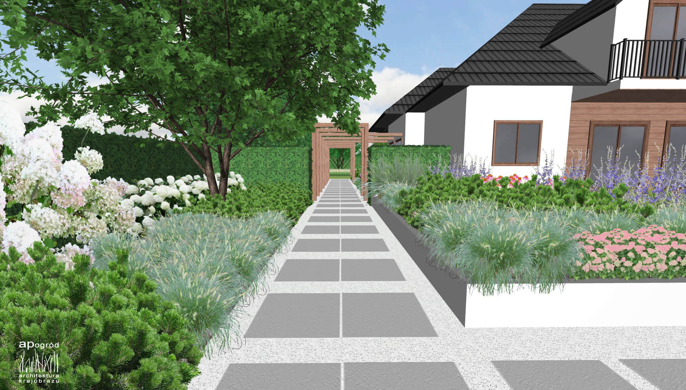
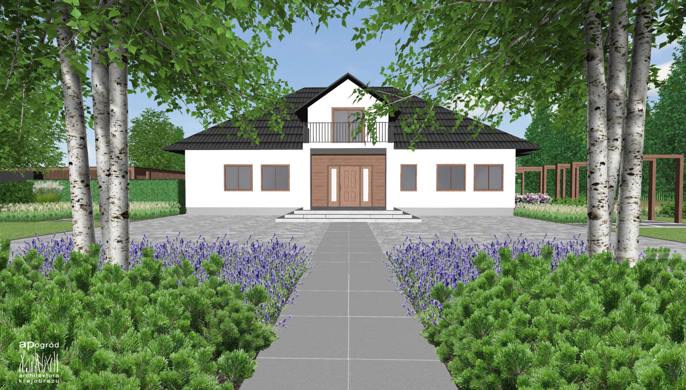
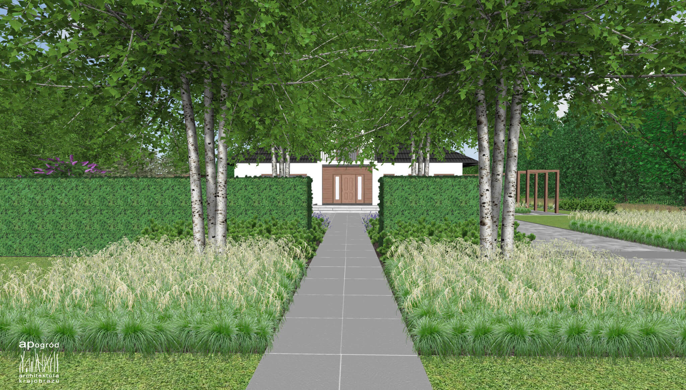
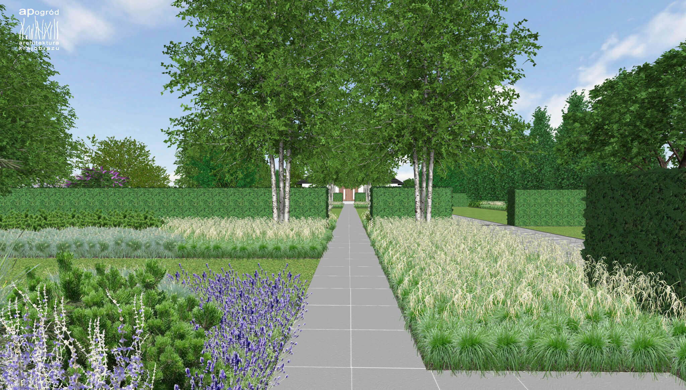
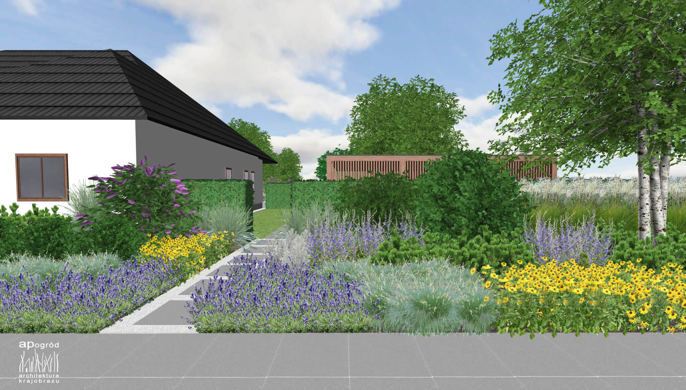
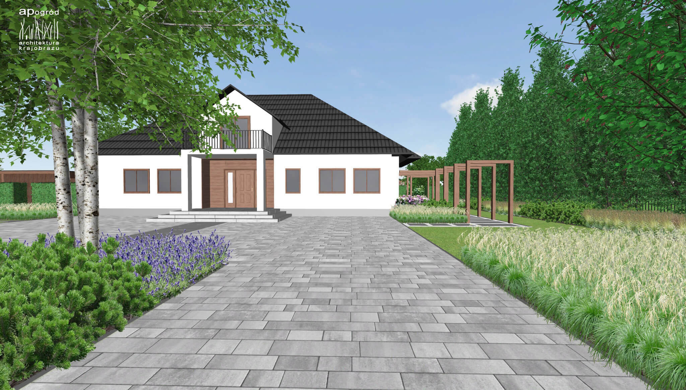
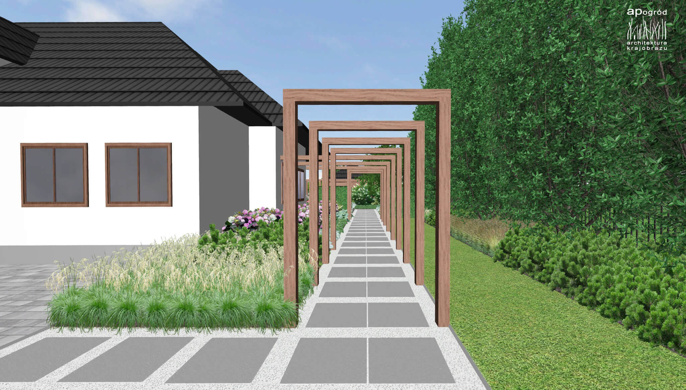
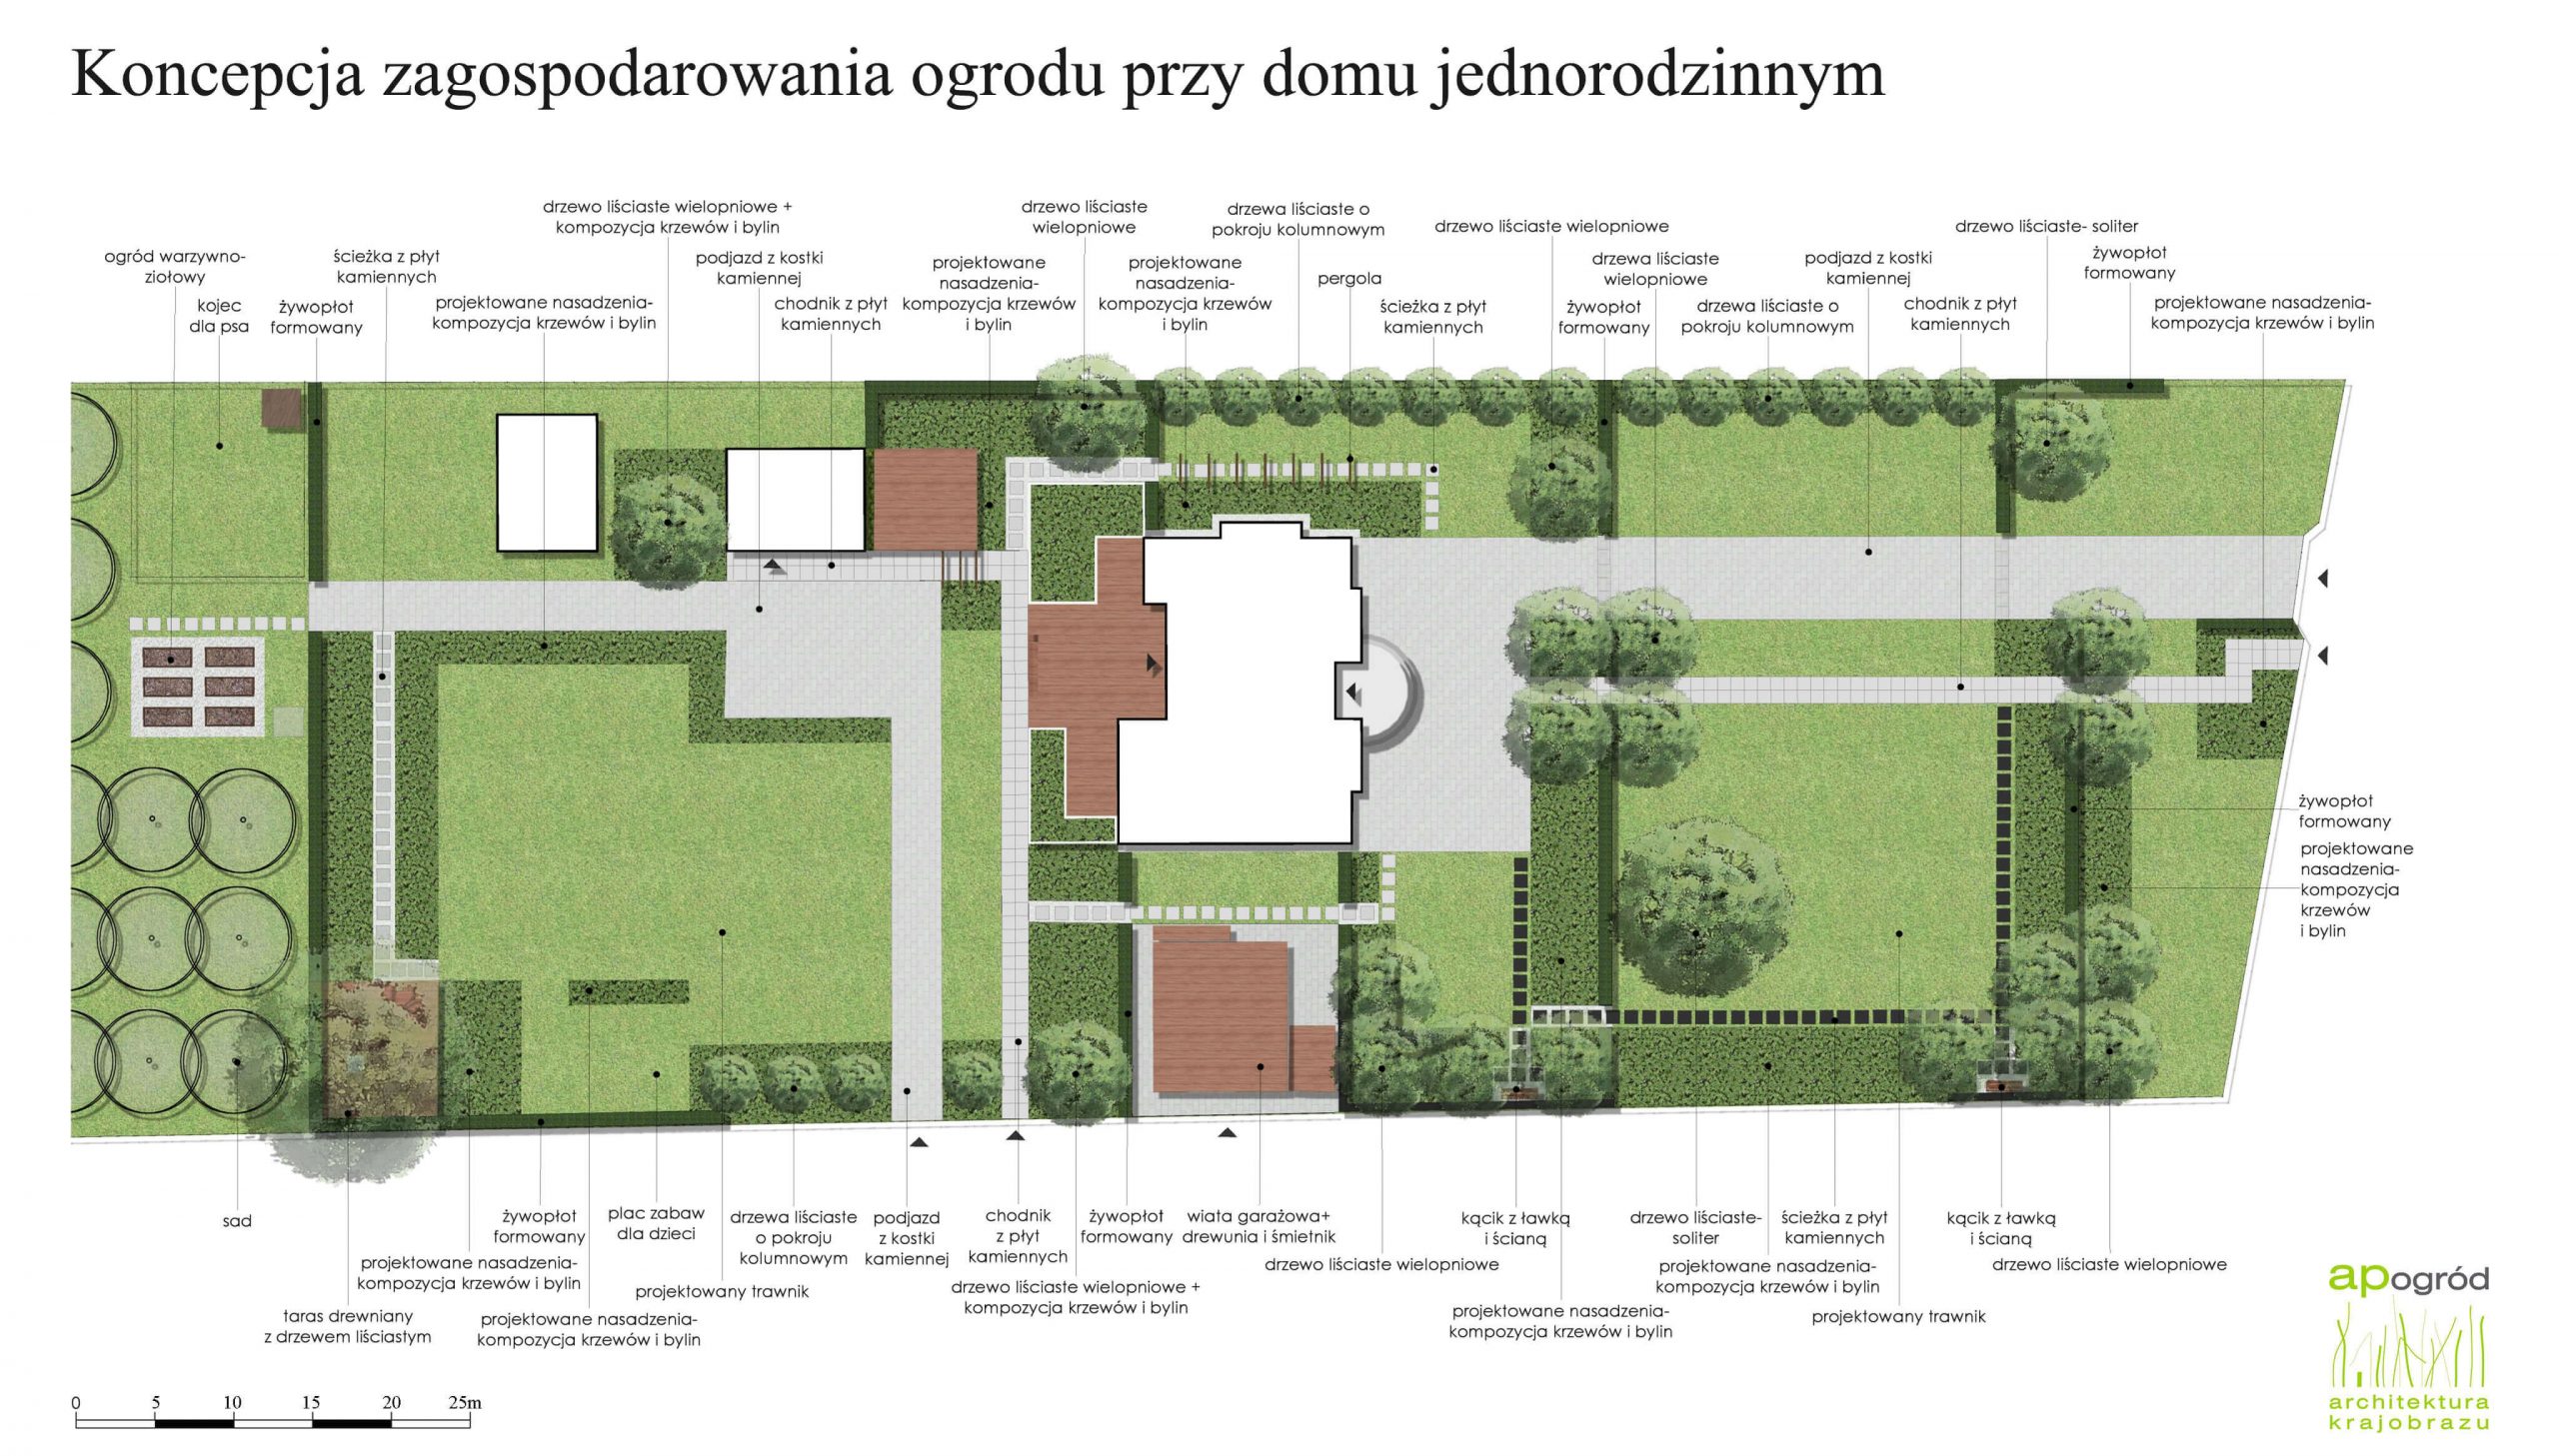
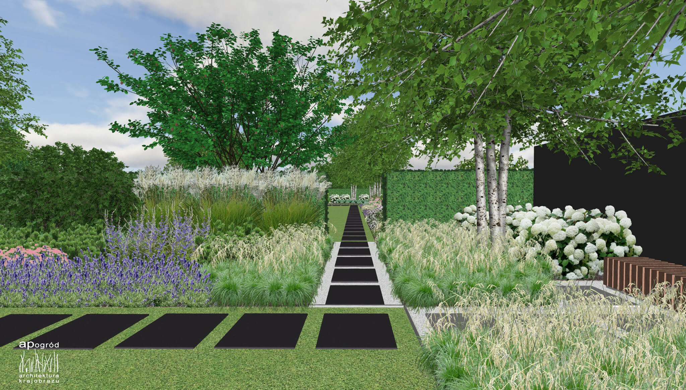
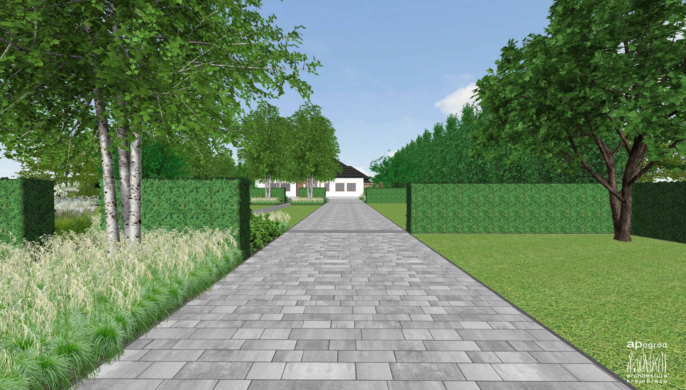
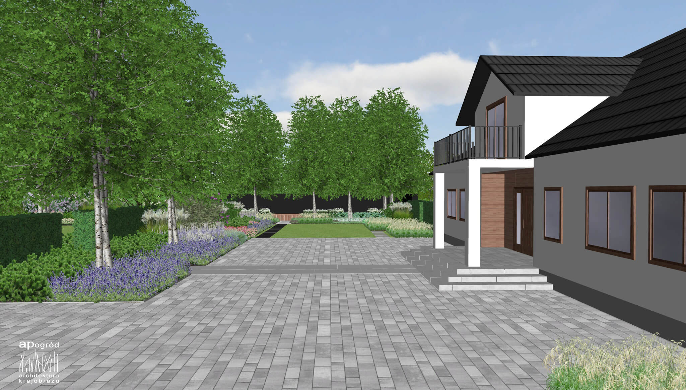
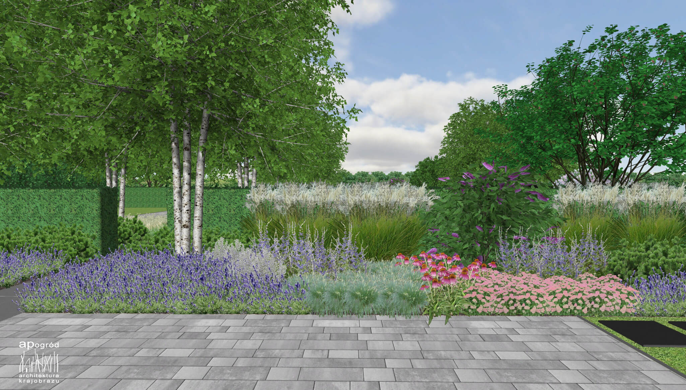
The main design assumption was to separate individual garden interiors. The division into four zones for different purposes was achieved through the introduction of molded hedges. The representative zone is the space in front of the house, where there is a large lawn with a solitary tree. In this part there is also a small square with a bench and a wall. The anthracite – coloured wall is the background for the multi-stemmed birches and white flowering plants. The recreation area, i.e. the area behind the house, is an extensive lawn with a wooden terrace as a place to relax, a roofed jacuzzi and a playground for children. The third zone includes an orchard, a vegetable and herb garden, a flower meadow and a fireplace. On the other hand, in the economic zone, there is a garage, a woodshed and a garbage can.